
Nestled within the inviting embrace of a six-bedroom villa known as Nordic Nest, this residence exudes a blend of cozy-chic aesthetics and luxurious amenities. The ambiance is characterized by the warmth of Mid-Century Modern design, offering a delightful retreat for residents. The villa boasts a range of creature comforts, including a private pool and spa, a personal movie theater, an arcade, a pool table, and a game loft. Adding a touch of magic is the Nordic-themed kids' bedroom, inspired by the alpine settings of a beloved snow princess movie.




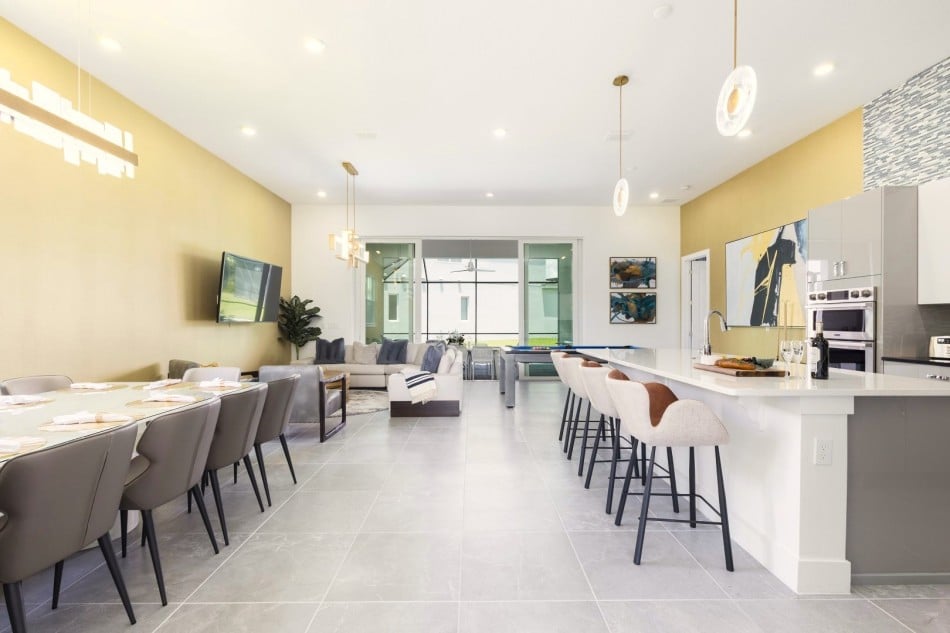
Each room in this enchanting mansion is a unique experience, beginning with the grand foyer leading to the expansive great room. This space, adorned with Mid-Century Modern furnishings, is designed for relaxation and lounging on stylish and comfortable sofas. The nearby pool table provides classic entertainment for moments of togetherness.



The open-plan layout on the main floor encompasses a well-equipped chef’s kitchen and an elegant dining area. With stainless appliances, stone floors, modern cabinetry, and glass tiling, the kitchen becomes a joyous space for both cooking and socializing. The kitchen island, surrounded by stools, serves as a central hub for gathering and enjoying snacks.





Distributed between the first and second floors, five additional bedrooms offer luxurious retreats for the adults in the group. Styled in Midcentury Modern fashion, these rooms feature classic, clean-lined luxury with natural fabrics, soothing colors, and contemporary accents.




The lower level houses two spacious and elegant bedrooms with king-size beds and private baths, while the upper floor hosts a stunning master bedroom with high-end design, a walk-in closet, and a lavish en suite bathroom. Two more bedrooms on the second floor provide king or queen-size beds, private baths, and top-tier amenities.




The Nordic-themed kids' room on the lower level accommodates up to six lucky youngsters, offering imaginative play spaces inspired by a distant frozen land. The room is adorned with fanciful decor, hidden play spaces, ladders, and wall art depicting a beloved snow princess and her snowman companion. At night, the little ones can enjoy cozy cottages (bunk beds), and the walk-in closet transforms into a secret game room.

Ascend to the upper level to explore the spacious loft, featuring a lounging area, shuffleboard, smart TV, and a convenient desk-and-chair setup for impromptu office tasks.


For cinematic pleasures, indulge in the private theater's lazy boy-style cinema seats, complete with an 86-inch screen and popcorn. The entertainment continues with classic arcade games like Pac-Man.




Step outside the back door to discover a serene outdoor oasis, complete with a fabulous pool, spillover spa, and poolside games like foosball. Whether testing the crystal-clear waters or basking in the Florida sun on a comfy lounger, the outdoor kitchen and covered lanai with a table and chairs make dining alfresco a delightful experience.
3D Floor Map






Solterra Resort: From sports and recreation to family-friendly fun, Solterra Resort offers endless activities for groups of all ages:
- State-of-the-art water park
- On-site dining
- Sprawling clubhouse
- Fitness center
- Tennis courts and hiking trail
- Four rolling acres of tropical recreational space
- Nearby Attractions: Disney Parks, Universal Parks and SeaWorld


Also, guests have access to the brand-new, covered playground and scenic grounds at The Village at Solterra, as well as a first-of-its-kind Event and Conference Center–as soon as construction is complete (2023-2024)!

Bedroom 1: First floor Bedroom with a king-size bed, ceiling fan, A/C, TV, WiFi, and en-suite bathroom with shower, double vanity and WC. 2 guests maximum.
Bedroom 2: First floor Bedroom with a king-size bed, ceiling fan, A/C, TV, WiFi, and en-suite bathroom with shower, vanity and WC. 2 guests maximum.

Bedroom 3: Second floor Master bedroom with a king-size bed, ceiling fan, A/C, TV, WiFi, and en-suite bathroom with shower, vanity and WC. 2 guests maximum.
Bedroom 4: Second floor bedroom with two queen-size beds, ceiling fan, A/C, WiFi, and en-suite bathroom with shower, vanity and WC. 2 guests maximum.
Bedroom 5: Second floor bedroom with a king-size bed, ceiling fan, A/C, TV, WiFi, and en-suite bathroom with shower, vanity and WC. 2 guests maximum.
Bedroom 6: Second-floor bedroom with three bunk beds, ceiling fan, A/C, WiFi, and en-suite bathroom with shower, vanity and WC. 6 children maximum.
Interior Access Bedrooms: 6
Once a vacation home is selected, the pampered adventure begins. Our concierge team will assist with creating a magical and immersive vacation experience. Our services include
While available for advanced requests, the concierge team connects with guests 30 days prior to arrival to coordinate arrivals and to reserve desired services and experiences. Guests with scheduled Christmas/New Year stays will be contacted 90 days prior to arrival.
 Looking to find nearby villas?
Enter travel dates and number of bedrooms to find available properties
* Blue pins display available villas. Click on pin for details.
Looking to find nearby villas?
Enter travel dates and number of bedrooms to find available properties
* Blue pins display available villas. Click on pin for details.
 Searching for something to do?
Easily find distances and directions by entering your point of interest
Searching for something to do?
Easily find distances and directions by entering your point of interest